




$540,000
$579,999
6.9%For more information regarding the value of a property, please contact us for a free consultation.
5 Beds
2.5 Baths
3,068 SqFt
SOLD DATE : 07/20/2026
Key Details
Sold Price $540,000
Property Type Single Family Home
Sub Type Detached Single
Listing Status Sold
Purchase Type For Sale
Square Footage 3,068 sqft
Price per Sqft $176
MLS Listing ID 12534755
Sold Date 07/20/26
Bedrooms 5
Full Baths 2
Half Baths 1
Year Built 2005
Annual Tax Amount $15,671
Tax Year 2024
Lot Dimensions 75 X 148
Property Sub-Type Detached Single
Property Description
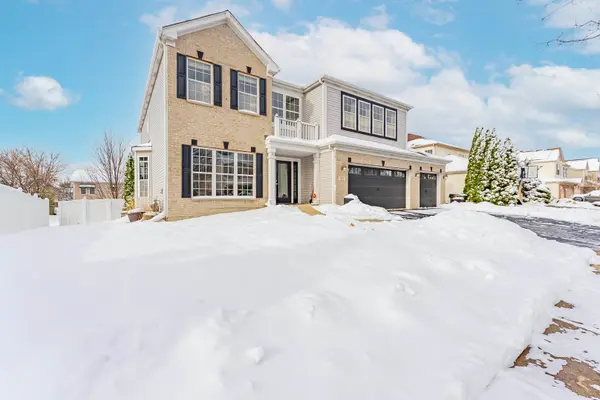
Welcome Home to Stonegate Road! From the moment you pull into the expansive 3-car driveway, you'll feel right at home. This beautiful 2-story residence is designed for the modern family, featuring a layout that flows effortlessly from one space to the next. The heart of the main level is the stunning family room, boasting soaring 18-foot ceilings and drenched in natural light, creating an atmosphere that is both grand and inviting. Whether you're hosting a gathering or enjoying a quiet morning, this sun-filled space is the perfect backdrop for everyday living. Upstairs, you'll find four peaceful bedrooms, including a massive primary suite designed for ultimate relaxation. This private retreat features a dedicated master bath and two spacious walk-in closets, providing plenty of storage. The living space extends even further in the full, partially finished basement. This versatile level adds that "extra" room everyone is looking for-featuring a dedicated theater room for movie nights and a large secondary family room perfect for a play area or home gym. Situated on a lovely lot in the friendly Stonegate community, you are just a short drive from the Bolingbrook Golf Club, Pelican Harbor Water Park, and local shopping. Come see why 271 Stonegate Road should be your next chapter!
Location
State IL
County Will
Area Bolingbrook
Rooms
Basement Partially Finished, Egress Window, Roughed-In Fireplace, Full
Interior
Heating Natural Gas, Forced Air
Cooling Central Air
Fireplace N
Laundry Gas Dryer Hookup, Sink
Exterior
Garage Spaces 3.0
Building
Building Description Vinyl Siding,Brick Veneer, No
Sewer Public Sewer
Water Public
Level or Stories 2 Stories
Structure Type Vinyl Siding,Brick Veneer
New Construction false
Schools
Elementary Schools John R Tibbott Elementary School
Middle Schools Hubert H Humphrey Middle School
High Schools Bolingbrook High School
School District 365U , 365U, 365U
Others
HOA Fee Include None
Ownership Fee Simple
Special Listing Condition None
Read Less Info
Want to know what your home might be worth? Contact us for a FREE valuation!

Tierra TheBroker Offboarding-DO NOT REACTIVATE.
tierra.donegan269633+inactive@exprealty.com +1(773) 332-1443Our team is ready to help you sell your home for the highest possible price ASAP

© 2026 Listings courtesy of MRED as distributed by MLS GRID. All Rights Reserved.
Bought with Fernando Sanchez of Smart Home Realty
Nearby Locations
GET MORE INFORMATION
tierra.donegan269633+inactive@exprealty.com
