
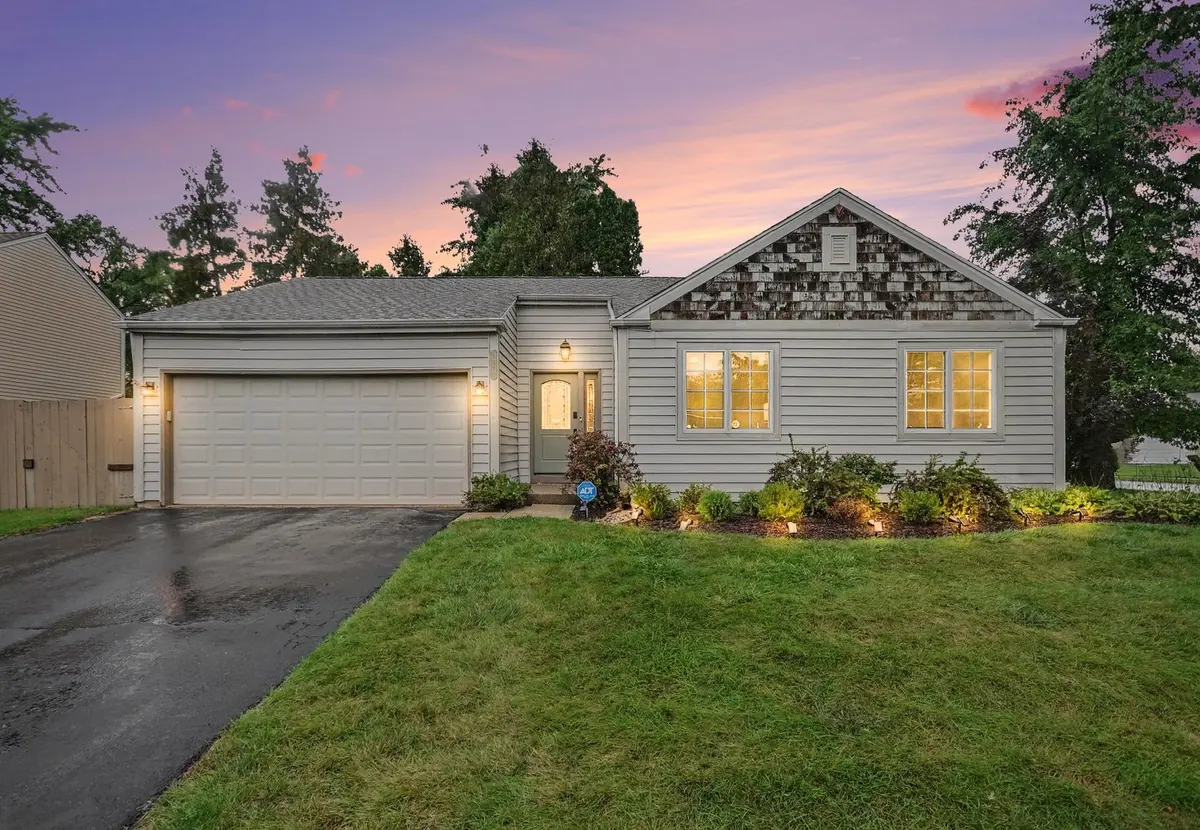

1070 Chelsea LN, Aurora, IL 60504
REQUEST A TOUR If you would like to see this home without being there in person, select the "Virtual Tour" option and your agent will contact you to discuss available opportunities.
In-PersonVirtual Tour
Tierra TheBroker Offboarding-DO NOT REACTIVATE.

Tierra TheBroker Offboarding-DO NOT REACTIVATE.

+1(773) 332-1443
$ 369,900
Est. payment | /mo

3 Beds

2 Baths

1,351 SqFt


Save
$ 369,900
Est. payment | /mo
Save

3 Beds

2 Baths

1,351 SqFt

Open House

Sat Oct 03, 11:00am - 1:00pm

Key Details

Property Type Single Family Home

Sub Type Detached Single

Listing Status Active

Purchase Type For Sale

Square Footage 1,351 sqft

Price per Sqft $273

Subdivision Georgetown

MLS Listing ID 12759349

Style Ranch,Traditional

Bedrooms 3

Full Baths 2

Year Built 1986

Annual Tax Amount $7,395

Tax Year 2025

Lot Size 10,698 Sqft

Lot Dimensions 74X115X93X98X12X15

Property Sub-Type Detached Single

Property Description

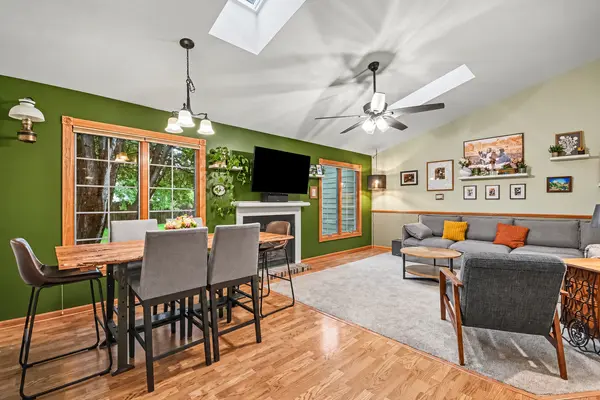
Lovely 3 bedroom ranch home located in Naperville's highly regarded Indian Prairie School District 204! Enjoy a convenient location just minutes from schools, shopping, restaurants and major roadways. Step inside to a bright and inviting living and dining area featuring vaulted ceilings, skylights and large windows that fill the space with natural light. The living room offers a cozy gas fireplace, new carpeting and a new lighted ceiling fan. The fully applianced kitchen features ample cabinet space and pantry closet, along with a sliding glass door providing easy access to the backyard. The spacious primary bedroom includes a private ensuite bath. Two additional bedrooms and a second full bath complete the main level. The finished basement provides even more living space with a large recreation room plus two versatile bonus rooms perfect for a home office, exercise room, hobbies or additional storage. Outside enjoy the wrap around wood deck overlooking the spacious yard, complete with a custom fire pit and storage shed. A large brick paver patio along the side of the home offers gated access and additional flexibility for entertaining, recreational use, or parking a boat or additional vehicle. HVAC replaced in 2018. With its versatile living spaces, spacious yard and convenient location, this home is ready for its next owner. Schedule your showing today!

Location

State IL

County Dupage

Area Aurora / Eola

Rooms

Basement Finished, Crawl Space, Egress Window, Partial

Interior

Interior Features Cathedral Ceiling(s), 1st Floor Bedroom, 1st Floor Full Bath

Heating Natural Gas, Forced Air

Cooling Central Air

Flooring Laminate

Fireplaces Number 1

Fireplaces Type Gas Log, Gas Starter

Equipment CO Detectors, Ceiling Fan(s), Sump Pump

Fireplace Y

Appliance Range, Microwave, Dishwasher, Refrigerator, Washer, Dryer

Laundry Gas Dryer Hookup, Sink

Exterior

Exterior Feature Fire Pit

Garage Spaces 2.0

Community Features Park, Curbs, Sidewalks, Street Lights, Street Paved

Roof Type Asphalt

Building

Lot Description Corner Lot

Dwelling Type Detached Single

Building Description Vinyl Siding, No

Sewer Public Sewer

Water Public

Level or Stories 1 Story

Structure Type Vinyl Siding

New Construction false

Schools

Elementary Schools Georgetown Elementary School

Middle Schools Fischer Middle School

High Schools Waubonsie Valley High School

School District 204 , 204, 204

Others

HOA Fee Include None

Ownership Fee Simple

Special Listing Condition None

Midwest Real Estate Data (MRED) IDX
Listed by Jennifer Vonesh of  Berkshire Hathaway HomeServices Chicago 

Nearby Locations

GET MORE INFORMATION

Name

Name

Phone*

Phone

Message

Message
Tierra TheBroker Offboarding-DO NOT REACTIVATE.

+1(773) 332-1443

tierra.donegan269633+inactive@exprealty.com

Go tour this home

1070 Chelsea LN