
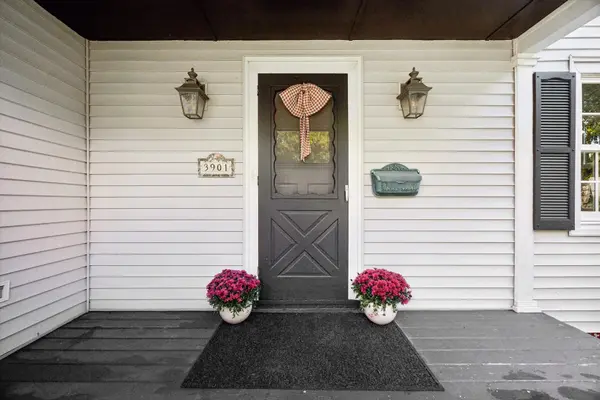

3901 Franklin AVE, Western Springs, IL 60558
REQUEST A TOUR If you would like to see this home without being there in person, select the "Virtual Tour" option and your advisor will contact you to discuss available opportunities.
In-PersonVirtual Tour
Tierra TheBroker Offboarding-DO NOT REACTIVATE.

Tierra TheBroker Offboarding-DO NOT REACTIVATE.

+1(773) 332-1443
$ 799,000
Est. payment | /mo

3 Beds

2.5 Baths

2,222 SqFt


Save
$ 799,000
Est. payment | /mo
Save

3 Beds

2.5 Baths

2,222 SqFt

Open House

Sat Oct 03, 11:00am - 1:00pm

Key Details

Property Type Single Family Home

Sub Type Detached Single

Listing Status Active

Purchase Type For Sale

Square Footage 2,222 sqft

Price per Sqft $359

Subdivision Field Park

MLS Listing ID 12772614

Bedrooms 3

Full Baths 2

Half Baths 1

Year Built 1931

Annual Tax Amount $11,935

Tax Year 2025

Lot Dimensions 49 X 130

Property Sub-Type Detached Single

Property Description

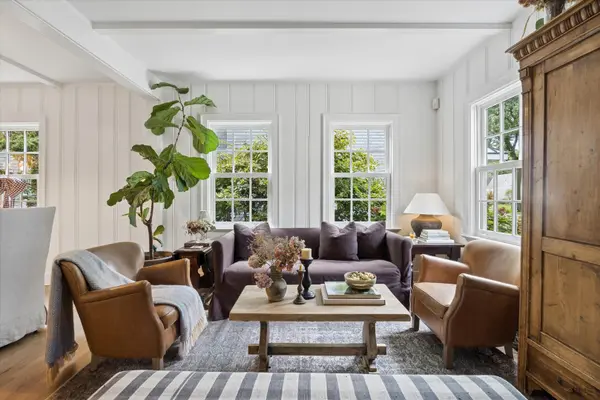
Picture-perfect and filled with character, this beautifully updated home offers an irresistible blend of timeless charm, fresh interiors and flexible living space-all complemented by an enchanting backyard retreat. Hardwood floors, crisp white millwork and abundant natural light create a warm, inviting feel throughout. The main level offers comfortable spaces for everyday living and entertaining, while the bright kitchen blends classic style with thoughtful updates and opens naturally to the surrounding living areas. The second floor features charming bedrooms with hardwood floors and a beautifully updated full bath with subway tile, a pedestal sink and classic fixtures. Upstairs, an expansive private primary suite feels like a retreat of its own, with walls of windows, built-in shelving, hardwood floors, an updated bath and generous additional space ideal for a home office, sitting area or dressing space. The finished lower level adds even more versatility with a spacious recreation/family room plus a dedicated laundry area and additional storage. Outside is where this home becomes truly special. Mature trees, lush perennial gardens and winding stone patios create a remarkably private setting with multiple areas for dining, lounging and entertaining. A beautiful stone outdoor fireplace anchors the backyard gathering space, while cafe lights add to the ambiance. A detached garage completes the property. Charming, comfortable and far more spacious than it first appears, this is a home with personality at every turn-and an outdoor setting that feels like a hidden garden escape.

Location

State IL

County Cook

Area Western Springs

Rooms

Basement Partially Finished, Partial

Interior

Heating Natural Gas, Forced Air

Cooling Central Air

Flooring Hardwood

Fireplaces Number 2

Fireplaces Type Gas Log

Equipment CO Detectors, Sump Pump

Fireplace Y

Appliance Range, Microwave, Dishwasher, High End Refrigerator, Washer, Dryer, Disposal, Stainless Steel Appliance(s)

Laundry Laundry Chute, Sink

Exterior

Garage Spaces 1.0

Community Features Curbs, Sidewalks, Street Lights, Street Paved

Roof Type Asphalt

Building

Lot Description Corner Lot

Dwelling Type Detached Single

Building Description Vinyl Siding, No

Sewer Public Sewer

Water Shared Well

Level or Stories Split Level

Structure Type Vinyl Siding

New Construction false

Schools

Elementary Schools Field Park Elementary School

Middle Schools Mcclure Junior High School

High Schools Lyons Twp High School

School District 101 , 101, 204

Others

HOA Fee Include None

Ownership Fee Simple

Special Listing Condition None

Midwest Real Estate Data (MRED) IDX
Listed by Lauren Walz of  Coldwell Banker Realty 

Nearby Locations

GET MORE INFORMATION

Name

Name

Phone*

Phone

Message

Message
Tierra TheBroker Offboarding-DO NOT REACTIVATE.

+1(773) 332-1443

tierra.donegan269633+inactive@exprealty.com

Go tour this home

3901 Franklin AVE