
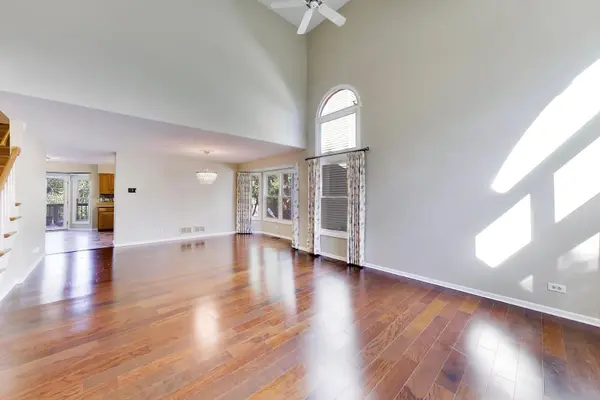

250 Knoll ST, Wheaton, IL 60187
REQUEST A TOUR If you would like to see this home without being there in person, select the "Virtual Tour" option and your agent will contact you to discuss available opportunities.
In-PersonVirtual Tour
Tierra TheBroker Offboarding-DO NOT REACTIVATE.

Tierra TheBroker Offboarding-DO NOT REACTIVATE.

+1(773) 332-1443
$ 725,000
Est. payment | /mo

4 Beds

3.5 Baths

2,260 SqFt


$ 725,000
Est. payment | /mo

4 Beds

3.5 Baths

2,260 SqFt

Open House

Sat Oct 03, 12:00pm - 2:00pm

Key Details

Property Type Single Family Home

Sub Type Detached Single

Listing Status Active

Purchase Type For Sale

Square Footage 2,260 sqft

Price per Sqft $320

MLS Listing ID 12768474

Style Traditional

Bedrooms 4

Full Baths 3

Half Baths 1

Year Built 1994

Annual Tax Amount $10,392

Tax Year 2025

Lot Size 7,840 Sqft

Lot Dimensions 7994

Property Sub-Type Detached Single

Property Description

Welcome home to this bright and beautiful Wheaton residence, tucked away on a peaceful private cul-de-sac where comfort, privacy, and convenience come together. With 4 bedrooms, 3.1 bathrooms, a walkout basement, and a tree-lined backyard, this spacious home offers the flexibility and livability you've been looking for. From the moment you arrive, the quiet cul-de-sac setting immediately sets the tone. Step inside and you'll be welcomed by abundant natural light and soaring cathedral ceilings in the front living room. The beautiful wood floors flow through the dining room and back to the family room, which opens up into the kitchen with space for a breakfast table in between. A half bathroom, laundry room, and attached garage complete this floor. Additionally, there is a door off the kitchen that goes back to a nice wood deck over looking the yard and wooded back drop. Upstairs you will find four bedrooms which provide excellent flexibility for family, guests, a home office, or whatever your lifestyle requires. The 2 full bathrooms on this level provide the convenience everyone needs. The primary bedroom also features vaulted ceilings and its on-suite bathroom has a dual vanity, jacuzzi tub, and a separate shower. One of the home's standout features is its walkout basement, offering valuable additional living and recreation space along with direct access to the back yard, which has a beautiful new wood privacy fence. Numerous recent updates provide peace of mind and make this home truly move-in ready, including a new AC system, fresh interior paint, a new security system, and a new washer and dryer. And then there's the location. Tucked into a peaceful residential setting, this home offers the best of both worlds: the tranquility of a private cul-de-sac while keeping restaurants, shopping, and everyday conveniences just minutes from your front door. Enjoy easy access to I-88 for commuting and just a short drive to Cantigny Park, where miles of beautiful grounds, gardens, and recreational amenities await. Come experience the space, light, privacy, and convenience for yourself by making this home yours!

Location

State IL

County Dupage

Area Wheaton

Rooms

Basement Finished, Full, Walk-Out Access

Interior

Interior Features Cathedral Ceiling(s), Walk-In Closet(s)

Heating Natural Gas, Forced Air

Cooling Central Air

Flooring Hardwood, Laminate

Fireplaces Number 1

Fireplaces Type Gas Log

Equipment Security System, Ceiling Fan(s), Sump Pump

Fireplace Y

Appliance Range, Microwave, Dishwasher, Refrigerator, Washer, Dryer, Disposal, Humidifier

Laundry Main Level, In Unit

Exterior

Garage Spaces 2.0

Community Features Curbs, Sidewalks, Street Lights, Street Paved

Roof Type Asphalt

Building

Lot Description Cul-De-Sac, Wooded, Mature Trees

Dwelling Type Detached Single

Building Description Vinyl Siding,Brick, No

Sewer Public Sewer

Water Lake Michigan

Level or Stories 2 Stories

Structure Type Vinyl Siding,Brick

New Construction false

Schools

Elementary Schools Emerson Elementary School

Middle Schools Monroe Middle School

High Schools Wheaton North High School

School District 200 , 200, 200

Others

HOA Fee Include None

Ownership Fee Simple

Special Listing Condition None

Virtual Tour https://real.vision/250-knoll-street?o=u

Midwest Real Estate Data (MRED) IDX
Listed by Matthew Nieman of  @properties Christie's International Real Estate 

Nearby Locations

GET MORE INFORMATION

Name

Name

Phone*

Phone

Message

Message
Tierra TheBroker Offboarding-DO NOT REACTIVATE.

+1(773) 332-1443

tierra.donegan269633+inactive@exprealty.com

Go tour this home

250 Knoll ST