

3071 Breezeway DR, Rockford, IL 61109
REQUEST A TOUR If you would like to see this home without being there in person, select the "Virtual Tour" option and your agent will contact you to discuss available opportunities.
In-PersonVirtual Tour
Tierra TheBroker Offboarding-DO NOT REACTIVATE.

Tierra TheBroker Offboarding-DO NOT REACTIVATE.

+1(773) 332-1443
$ 274,900
Est. payment | /mo

3 Beds

2 Baths

1,768 SqFt


Save
$ 274,900
Est. payment | /mo
Save

3 Beds

2 Baths

1,768 SqFt

Open House

Sun Oct 04, 2:00pm - 4:00pm

Key Details

Property Type Single Family Home

Sub Type Detached Single

Listing Status Active

Purchase Type For Sale

Square Footage 1,768 sqft

Price per Sqft $155

MLS Listing ID 12772660

Style Ranch

Bedrooms 3

Full Baths 2

Year Built 1989

Annual Tax Amount $4,484

Tax Year 2025

Lot Size 0.350 Acres

Lot Dimensions 85x135x76.81x36.47x195.06

Property Sub-Type Detached Single

Property Description

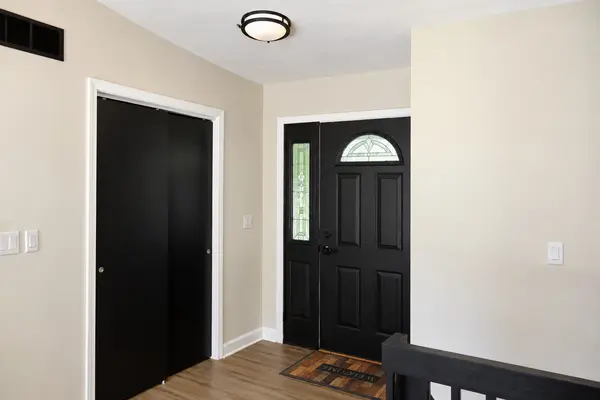
Beautifully updated and move-in ready, with nearly everything new! Updates include new flooring, doors, trim, kitchen cabinets, sink, appliances, and light fixtures. Both bathrooms have been refreshed with updated fixtures, mirrors, flooring, and vanities; closet inserts also add convenient organization. The HVAC system has been replaced and the ducts have been professionally cleaned. Enjoy the warmth and ambiance of the electric fireplace. Fresh paint throughout completes the interior updates. Outside, the improvements continue with a new deck, freshly painted exterior, and new driveway. The lower level features a large rec room, a bonus room, plus a significant amount of storage in the laundry area. A long list of updates makes this home truly easy to move right in and enjoy!

Location

State IL

County Winnebago

Area Rockford

Rooms

Basement Unfinished, Daylight

Interior

Interior Features 1st Floor Bedroom, 1st Floor Full Bath, Granite Counters

Heating Natural Gas

Cooling Central Air

Fireplaces Number 1

Fireplaces Type Electric

Equipment Ceiling Fan(s), Sump Pump

Fireplace Y

Appliance Range, Microwave, Dishwasher, Refrigerator

Laundry In Unit

Exterior

Garage Spaces 2.5

Community Features Curbs, Sidewalks, Street Lights, Street Paved

Roof Type Asphalt

Building

Dwelling Type Detached Single

Building Description Vinyl Siding, No

Sewer Public Sewer

Water Public

Level or Stories 1 Story

Structure Type Vinyl Siding

New Construction false

Schools

Elementary Schools Arthur Froberg Elementary School

Middle Schools Bernard W Flinn Middle School

High Schools Jefferson High School

School District 205 , 205, 205

Others

HOA Fee Include None

Ownership Fee Simple

Special Listing Condition None

Midwest Real Estate Data (MRED) IDX
Listed by Donna Andrews of  Berkshire Hathaway HomeService 

Nearby Locations

GET MORE INFORMATION

Name

Name

Phone*

Phone

Message

Message
Tierra TheBroker Offboarding-DO NOT REACTIVATE.

+1(773) 332-1443

tierra.donegan269633+inactive@exprealty.com

Go tour this home

3071 Breezeway DR