




Tierra TheBroker Offboarding-DO NOT REACTIVATE.
tierra.donegan269633+inactive@exprealty.com +1(773) 332-14435 Beds
3 Baths
2,298 SqFt
5 Beds
3 Baths
2,298 SqFt
Key Details
Property Type Condo
Sub Type Condo
Listing Status Active
Purchase Type For Sale
Square Footage 2,298 sqft
Price per Sqft $108
Subdivision Park View
MLS Listing ID 12771471
Bedrooms 5
Full Baths 3
HOA Fees $250/mo
Rental Info Yes
Year Built 1999
Annual Tax Amount $4,847
Tax Year 2025
Lot Dimensions Condo
Property Sub-Type Condo
Property Description
Location
State IL
County Henry
Area Orion
Rooms
Basement Finished, Exterior Entry, Egress Window, Rec/Family Area, Sleeping Area, Storage Space, Full, Walk-Out Access
Interior
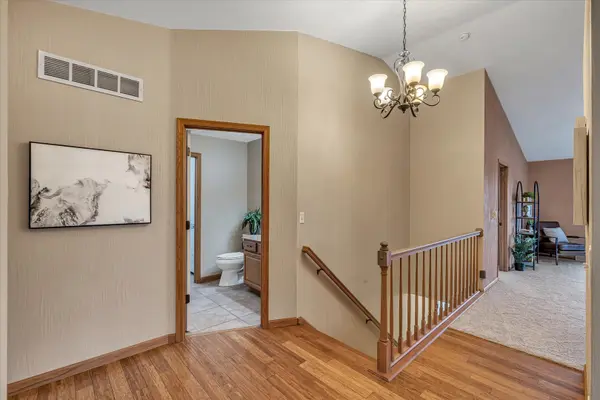
Interior Features Vaulted Ceiling(s), 1st Floor Bedroom, 1st Floor Full Bath, Storage
Heating Natural Gas, Forced Air
Cooling Central Air
Flooring Hardwood, Carpet
Equipment Ceiling Fan(s), Sump Pump, Radon Mitigation System, Water Heater-Gas
Fireplace N
Appliance Range, Dishwasher, Refrigerator, Washer, Dryer, Disposal, Range Hood, Water Softener Owned, Electric Cooktop, Electric Oven, Microwave
Laundry Main Level, Electric Dryer Hookup
Exterior
Garage Spaces 2.0
Amenities Available Park
Roof Type Other
Building
Lot Description Level
Dwelling Type Attached Single
Building Description Vinyl Siding, No
Story 1
Sewer Public Sewer
Water Public
Structure Type Vinyl Siding
New Construction false
Schools
School District 223 , 223, 223
Others
HOA Fee Include Exterior Maintenance,Lawn Care,Snow Removal
Ownership Condo
Special Listing Condition None
Pets Allowed Cats OK, Dogs OK

Nearby Locations
GET MORE INFORMATION
tierra.donegan269633+inactive@exprealty.com
