
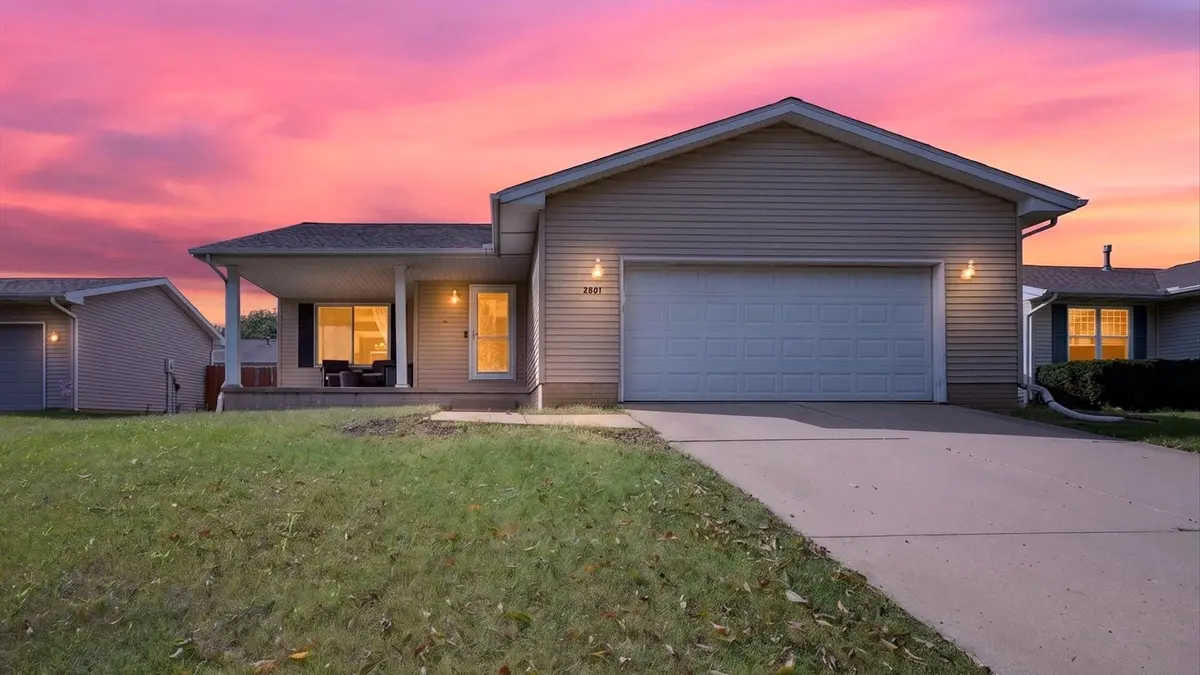

2801 Essington ST, Bloomington, IL 61705
REQUEST A TOUR If you would like to see this home without being there in person, select the "Virtual Tour" option and your agent will contact you to discuss available opportunities.
In-PersonVirtual Tour
Tierra TheBroker Offboarding-DO NOT REACTIVATE.

Tierra TheBroker Offboarding-DO NOT REACTIVATE.

+1(773) 332-1443
$ 259,900
Est. payment | /mo

3 Beds

2 Baths

2,560 SqFt


Save
$ 259,900
Est. payment | /mo
Save

3 Beds

2 Baths

2,560 SqFt

Key Details

Property Type Single Family Home

Sub Type Detached Single

Listing Status Active Under Contract

Purchase Type For Sale

Square Footage 2,560 sqft

Price per Sqft $101

Subdivision Pepper Ridge

MLS Listing ID 12767444

Style Ranch

Bedrooms 3

Full Baths 2

Year Built 1996

Annual Tax Amount $5,598

Tax Year 2025

Lot Dimensions 60 X 110

Property Sub-Type Detached Single

Property Description

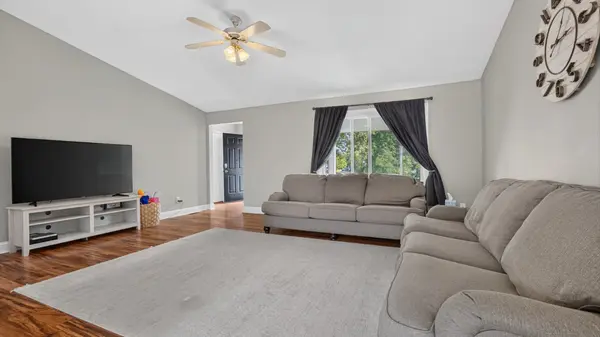
Welcome to this well-maintained 3-bedroom, 2-bath ranch in Pepper Ridge Subdivision, offering comfortable living spaces, thoughtful updates, and plenty of room to entertain. The main living room features vaulted ceilings that continue into the kitchen and dining area, creating an open, spacious feel and an inviting gathering space. The generously sized bedrooms include a comfortable primary suite, while the finished basement adds valuable additional living space. Downstairs, you'll find an office/guest room, a large family room, and a wet bar area-perfect for game days, gatherings, or relaxing with friends and family. Outside, enjoy the fully fenced backyard and newer patio, providing a great space for outdoor dining and entertaining. The home also offers a number of recent updates, including a 2020 wet bar update, replacement windows in the winter of 2021, 2021 dishwasher, 2018 A/C unit, 2019 furnace and water-jet backup sump system, 2023 patio replacement, 2025 garage door opener and Aprilaire system, and 2026 water heater and basement LVP flooring. With its vaulted ceilings, spacious bedrooms, finished basement, fenced yard, and extensive list of updates, this Pepper Ridge ranch offers a comfortable and versatile place to call home.

Location

State IL

County Mclean

Area Bloomington

Rooms

Basement Partially Finished, Full

Interior

Interior Features 1st Floor Full Bath, Cathedral Ceiling(s), Wet Bar, Walk-In Closet(s)

Heating Forced Air, Natural Gas

Cooling Central Air

Equipment Ceiling Fan(s), TV-Dish

Fireplace N

Appliance Range, Microwave, Dishwasher, Refrigerator, Humidifier

Laundry Gas Dryer Hookup, Electric Dryer Hookup

Exterior

Garage Spaces 2.0

Roof Type Asphalt

Building

Lot Description Mature Trees

Dwelling Type Detached Single

Building Description Vinyl Siding, No

Sewer Public Sewer

Water Public

Level or Stories 1 Story

Structure Type Vinyl Siding

New Construction false

Schools

Elementary Schools Pepper Ridge Elementary

Middle Schools Evans Jr High

High Schools Normal Community West High Schoo

School District 5 , 5, 5

Others

HOA Fee Include None

Ownership Fee Simple

Special Listing Condition None

Midwest Real Estate Data (MRED) IDX
Listed by Jaiden Snodgrass of  RE/MAX Rising 

Nearby Locations

GET MORE INFORMATION

Name

Name

Phone*

Phone

Message

Message
Tierra TheBroker Offboarding-DO NOT REACTIVATE.

+1(773) 332-1443

tierra.donegan269633+inactive@exprealty.com

Go tour this home

2801 Essington ST