

300 N 15TH ST, Leclaire, IA 52753
REQUEST A TOUR If you would like to see this home without being there in person, select the "Virtual Tour" option and your advisor will contact you to discuss available opportunities.
In-PersonVirtual Tour
Tierra TheBroker Offboarding-DO NOT REACTIVATE.

Tierra TheBroker Offboarding-DO NOT REACTIVATE.

+1(773) 332-1443
$ 589,900
Est. payment | /mo

4 Beds

3 Baths

1,602 SqFt


Save
$ 589,900
Est. payment | /mo
Save

4 Beds

3 Baths

1,602 SqFt

Key Details

Property Type Single Family Home

Sub Type Detached Single

Listing Status Active

Purchase Type For Sale

Square Footage 1,602 sqft

Price per Sqft $368

MLS Listing ID 12766287

Style Ranch

Bedrooms 4

Full Baths 3

Year Built 2026

Annual Tax Amount $84

Tax Year 2025

Lot Size 0.390 Acres

Property Sub-Type Detached Single

Property Description

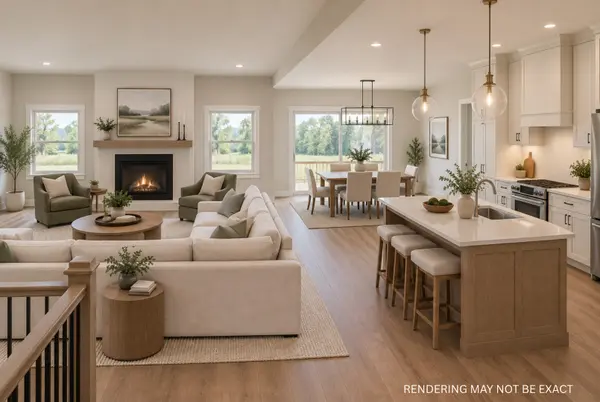
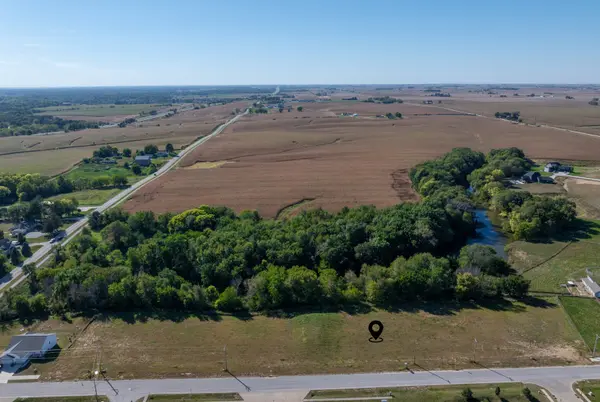
Welcome to The Birch, a thoughtfully designed new construction ranch by Aspen Homes in Johnson Farm Estates, LeClaire. This 4-bedroom, 3-bath home offers an open-concept main level designed for comfortable everyday living and entertaining. The kitchen flows seamlessly into the dining and great room, where a fireplace creates a welcoming focal point. The main level includes three bedrooms, including a private primary suite, along with convenient main-floor laundry and a 3-car garage. The finished lower level expands the living space with a spacious rec room, 4th bedroom and full bath, while still providing plenty of unfinished storage. Large lot that backs up to private tree line. Quality craftsmanship, thoughtful design and a functional floor plan come together in this newest Aspen Homes spec. Located in within the Pleasant Valley School District, The Birch offers the opportunity to enjoy new construction in a spacious neighborhood setting with convenient access to LeClaire amenities. Buyer could make some selections prior to dig date. 6-month build time.

Location

State IA

County Scott

Area Leclaire

Rooms

Basement Finished, Full

Interior

Interior Features Cathedral Ceiling(s), 1st Floor Bedroom, 1st Floor Full Bath

Heating Natural Gas, Forced Air

Cooling Central Air

Flooring Laminate

Fireplaces Number 1

Fireplaces Type Gas Log

Equipment CO Detectors, Ceiling Fan(s), Sump Pump, Water Heater-Gas

Fireplace Y

Appliance Microwave, Dishwasher, Refrigerator, Disposal, Gas Cooktop, Gas Oven, Humidifier

Laundry Main Level, Gas Dryer Hookup, Electric Dryer Hookup

Exterior

Community Features Sidewalks

Roof Type Asphalt

Building

Lot Description Level

Dwelling Type Detached Single

Sewer Public Sewer

Water Public

Level or Stories 1 Story

Structure Type Vinyl Siding

New Construction true

Schools

Elementary Schools Bridgeview Elementary School

Middle Schools Pv Junior High School

High Schools Pv High School

School District 5250 , 5250, 5250

Others

HOA Fee Include None

Special Listing Condition Standard

Midwest Real Estate Data (MRED) IDX
Listed by Nikki Sailor of  RE/MAX Concepts Bettendorf 

Nearby Locations

GET MORE INFORMATION

Name

Name

Phone*

Phone

Message

Message
Tierra TheBroker Offboarding-DO NOT REACTIVATE.

+1(773) 332-1443

tierra.donegan269633+inactive@exprealty.com

Go tour this home

300 N 15TH ST