
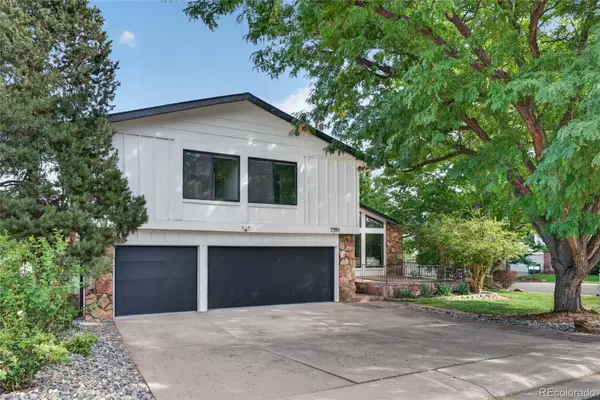

7391 S Costilla ST, Littleton, CO 80120
REQUEST A TOUR If you would like to see this home without being there in person, select the "Virtual Tour" option and your agent will contact you to discuss available opportunities.
In-PersonVirtual Tour
Tierra TheBroker Offboarding-DO NOT REACTIVATE.

Tierra TheBroker Offboarding-DO NOT REACTIVATE.

+1(773) 332-1443
$ 995,000
Est. payment | /mo

6 Beds

3.5 Baths

2,936 SqFt


Save
$ 995,000
Est. payment | /mo
Save

6 Beds

3.5 Baths

2,936 SqFt

Open House

Sat Oct 03, 11:00am - 2:00pm

Sun Oct 04, 11:00am - 1:30pm

Key Details

Property Type Single Family Home

Sub Type Detached Single

Listing Status Active

Purchase Type For Sale

Square Footage 2,936 sqft

Price per Sqft $338

MLS Listing ID 12762681

Bedrooms 6

Full Baths 3

Half Baths 1

Year Built 1974

Annual Tax Amount $6,718

Tax Year 2025

Lot Dimensions 8756

Property Sub-Type Detached Single

Property Description

Welcome to 7391 South Costilla Street, where luxury meets an incredible opportunity. The seller is offering a $20,000 credit, providing you the flexibility to use those funds toward a significant mortgage rate buydown, closing costs, or a combination of both. This residence offers nearly 3,000 square feet of refined living space, featuring six bedrooms and four bathrooms designed for both comfort and style. The home has just been transformed by over $100,000 in high-end renovations, headlined by stunning new hardwood floors that flow seamlessly through the main living areas. These updates perfectly complement a long list of 2024 improvements, including a new roof, new air conditioner, fresh interior paint, and a custom-built deck and patio. The gourmet kitchen is a true standout, equipped with soapstone countertops, a custom island, a premium cooktop, and a designer range hood. Throughout the home, newly installed custom windows draw in an abundance of natural light, highlighting the sophisticated finishes at every turn. The finished basement adds even more versatility, complete with egress windows for added light and comfort. Situated on a generous corner lot, the property features a professionally landscaped backyard that serves as a private oasis for outdoor dining and relaxation. A three-car attached garage provides plenty of space for vehicles and storage.

Location

State CO

County Other

Area Out Of Area South

Rooms

Basement Finished, Full

Interior

Interior Features Vaulted Ceiling(s), Built-in Features, Walk-In Closet(s), Open Floorplan, Granite Counters, Separate Dining Room, Pantry

Heating Forced Air

Cooling Central Air

Flooring Hardwood, Carpet

Fireplaces Number 1

Fireplace Y

Appliance Range, Microwave, Dishwasher, Refrigerator, Disposal

Laundry In Unit

Exterior

Garage Spaces 3.0

Building

Dwelling Type Detached Single

Building Description Frame, No

Sewer Public Sewer

Water Public

Level or Stories Split Level

Structure Type Frame

New Construction false

Others

HOA Fee Include None

Ownership Fee Simple

Special Listing Condition Standard

Midwest Real Estate Data (MRED) IDX
Listed by Ken Posen of  Compass Colorado-Cherry Creek 

Nearby Locations

GET MORE INFORMATION

Name

Name

Phone*

Phone

Message

Message
Tierra TheBroker Offboarding-DO NOT REACTIVATE.

+1(773) 332-1443

tierra.donegan269633+inactive@exprealty.com

Go tour this home

7391 S Costilla ST