

1017 DR. JOHN BURKEY DR, Algonquin, IL 60102
REQUEST A TOUR If you would like to see this home without being there in person, select the "Virtual Tour" option and your agent will contact you to discuss available opportunities.
In-PersonVirtual Tour
Tierra TheBroker Offboarding-DO NOT REACTIVATE.

Tierra TheBroker Offboarding-DO NOT REACTIVATE.

+1(773) 332-1443
$ 3,900

4 Beds

2.5 Baths

2,760 SqFt


Save
$ 3,900
Save

4 Beds

2.5 Baths

2,760 SqFt

Key Details

Property Type Other Rentals

Sub Type Residential Lease

Listing Status Active

Purchase Type For Rent

Square Footage 2,760 sqft

Subdivision Westview Crossing In Algonquin

MLS Listing ID 12705388

Bedrooms 4

Full Baths 2

Half Baths 1

Year Built 2023

Available Date 2026-07-15

Lot Dimensions 70 X 127

Property Sub-Type Residential Lease

Property Description

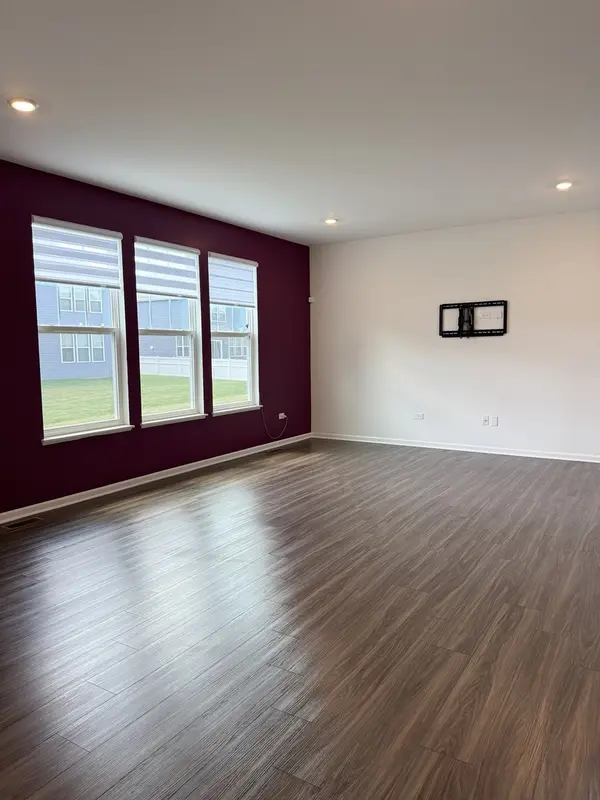
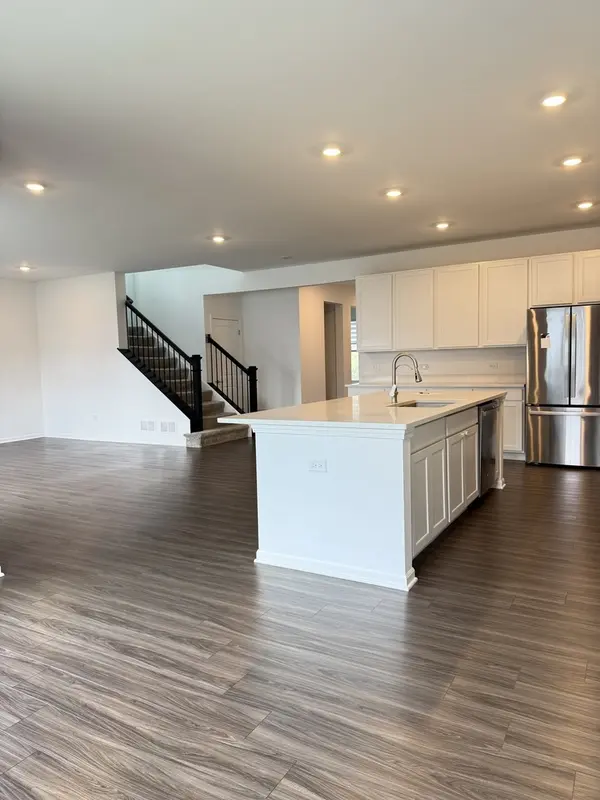
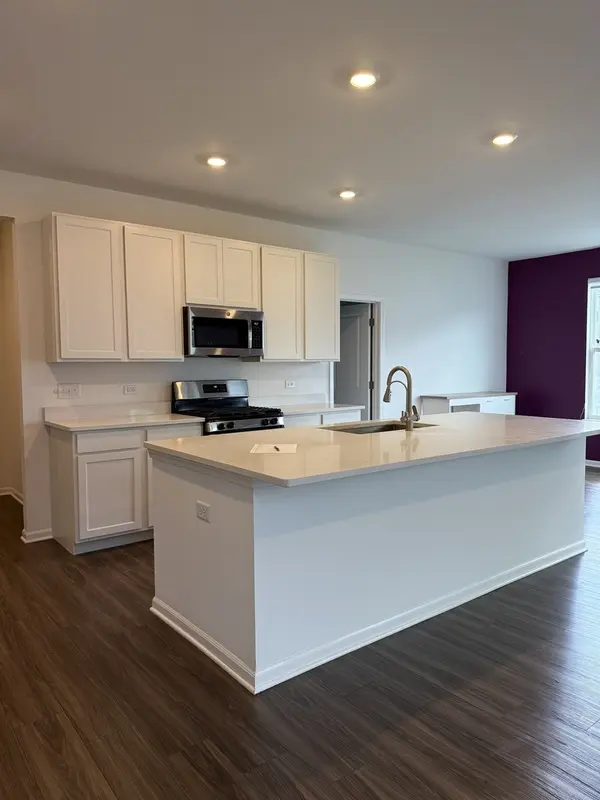
Spacious 4-Bedroom Rental with 3-Car Garage, Loft & Modern Finishes! Looking for space, style, and a great location? This beautiful 4-bedroom, 2.5-bath rental offers 2,760 sq. ft. of living space and plenty of room to spread out! Located just 2 miles from Randall Road and Algonquin Commons, you'll be close to shopping, restaurants, entertainment, parks, and major commuter routes. Step inside to an open, inviting floor plan featuring 9-foot ceilings, beautiful quartz countertops, 42-inch white cabinetry, and a spacious kitchen that overlooks the breakfast area and family room-an ideal setup for both everyday living and entertaining. Need a home office? The first-floor flex room gives you the perfect space for working from home, a playroom, gym, or additional living area. Upstairs, you'll find 4 generously sized bedrooms, a spacious loft, and convenient second-floor laundry. The primary suite offers plenty of room to relax, while the additional bedrooms provide flexibility for family, guests, or a home office. The full unfinished basement provides tons of storage, while the attached 3-car garage gives you room for vehicles, bikes, tools, and all your recreational gear. Additional features include hardwired internet networking and an EV charger. With its spacious layout, modern finishes, and convenient location, this home has everything you need for comfortable living. Come see why this could be the perfect place to call home!

Location

State IL

County Mchenry

Area Algonquin

Rooms

Basement Unfinished, Full

Interior

Heating Natural Gas, Forced Air

Cooling Central Air

Fireplace N

Appliance Range, Dishwasher, Disposal

Laundry Main Level

Exterior

Garage Spaces 3.0

Building

Dwelling Type Residential Lease

Building Description Vinyl Siding, No

Sewer Public Sewer

Water Public

Structure Type Vinyl Siding

Schools

Elementary Schools Mackeben Elementary School

Middle Schools Heineman Middle School

High Schools Huntley High School

School District 158 , 158, 158

Others

Special Listing Condition None

Midwest Real Estate Data (MRED) IDX
Listed by Tracy Nosalik of  Keller Williams Success Realty 

Nearby Locations

GET MORE INFORMATION

Name

Name

Phone*

Phone

Message

Message
Tierra TheBroker Offboarding-DO NOT REACTIVATE.

+1(773) 332-1443

tierra.donegan269633+inactive@exprealty.com

Go tour this home

1017 DR. JOHN BURKEY DR